Cici Store
Client
CiCi
Year
2026
Scope
Interior Architecture
Location
Ho Chi Minh City. Vietnam
Industry
Fashion

Cici Tran Ngoc Dien
Set within a modernist building in Thảo Điền, Saigon, Cici Tran Ngoc Dien sits at the intersection of elegant fashion sensibility and the quiet beauty of modernist architecture.
The Lab envisioned the space as a cozy mid-century workroom, a place where conversations unfold naturally alongside a curated selection of products. With a spirit of restoration rather than renovation, the original shell was preserved as much as possible: exposed raw concrete ceilings, existing window and door systems, and an untouched exterior
Cici Tran Ngoc Dien
Set within a modernist building in Thảo Điền, Saigon, Cici Tran Ngoc Dien sits at the intersection of elegant fashion sensibility and the quiet beauty of modernist architecture.
The Lab envisioned the space as a cozy mid-century workroom, a place where conversations unfold naturally alongside a curated selection of products. With a spirit of restoration rather than renovation, the original shell was preserved as much as possible: exposed raw concrete ceilings, existing window and door systems, and an untouched exterior

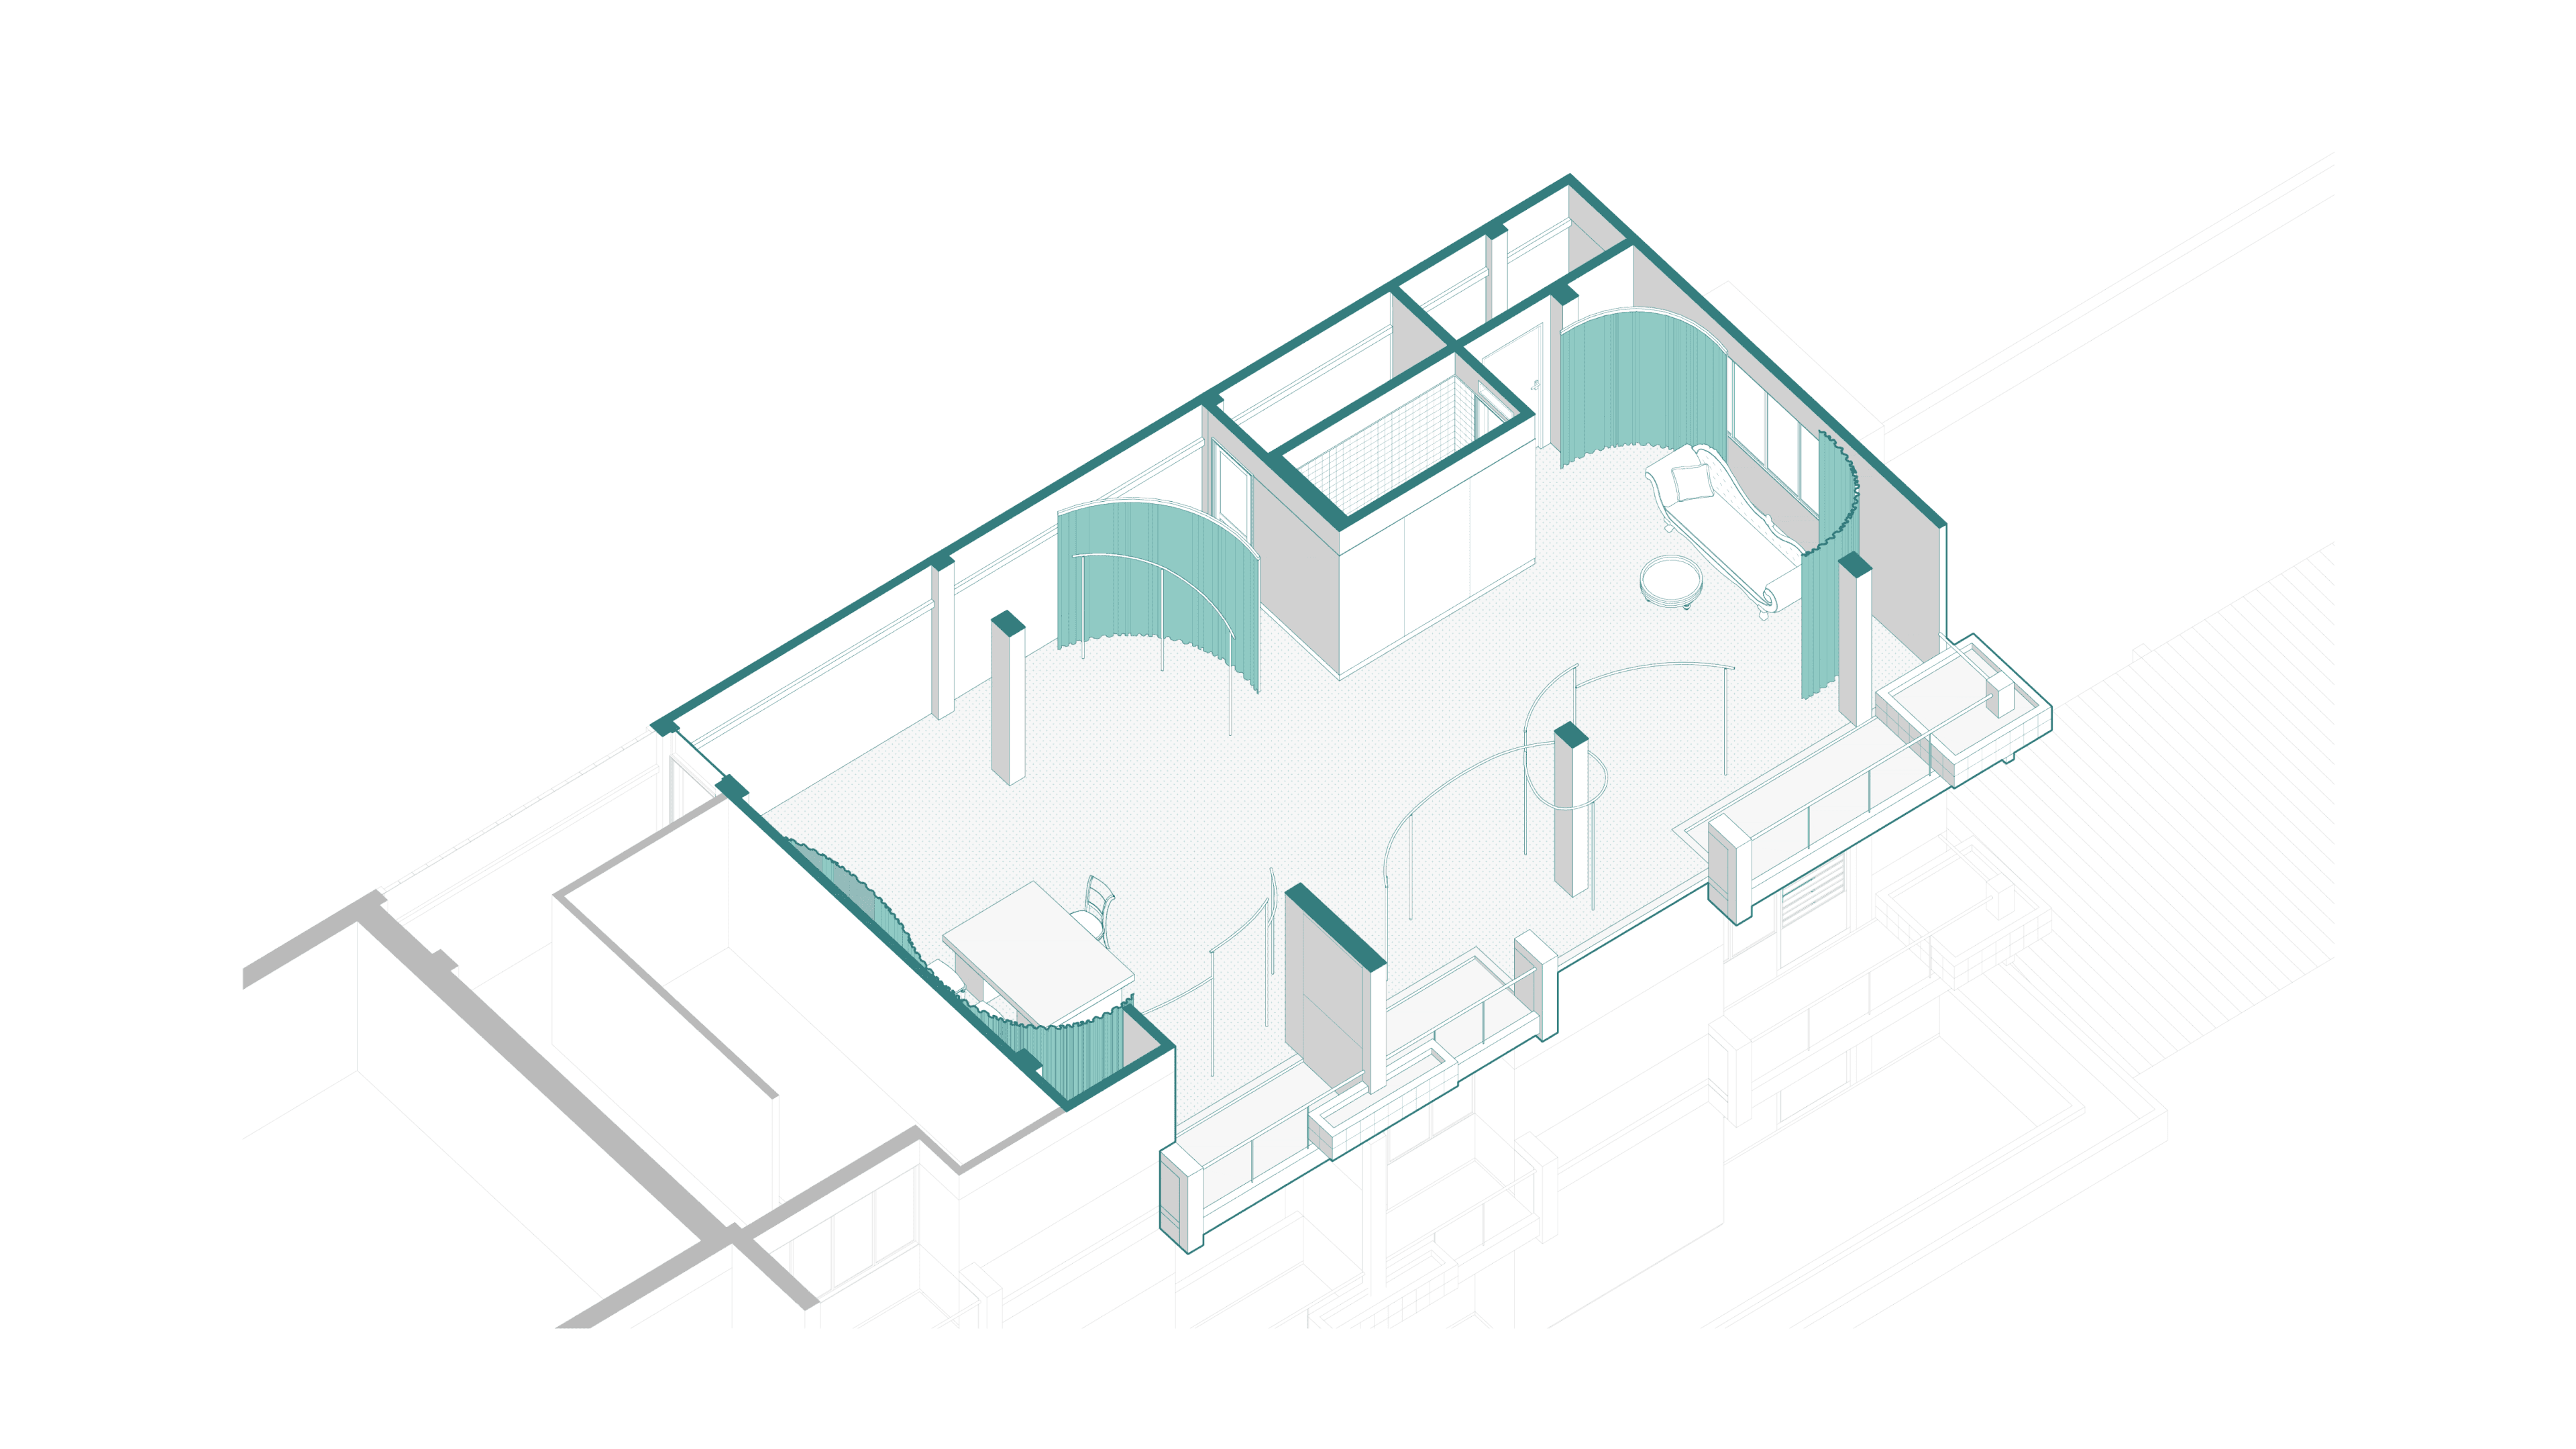
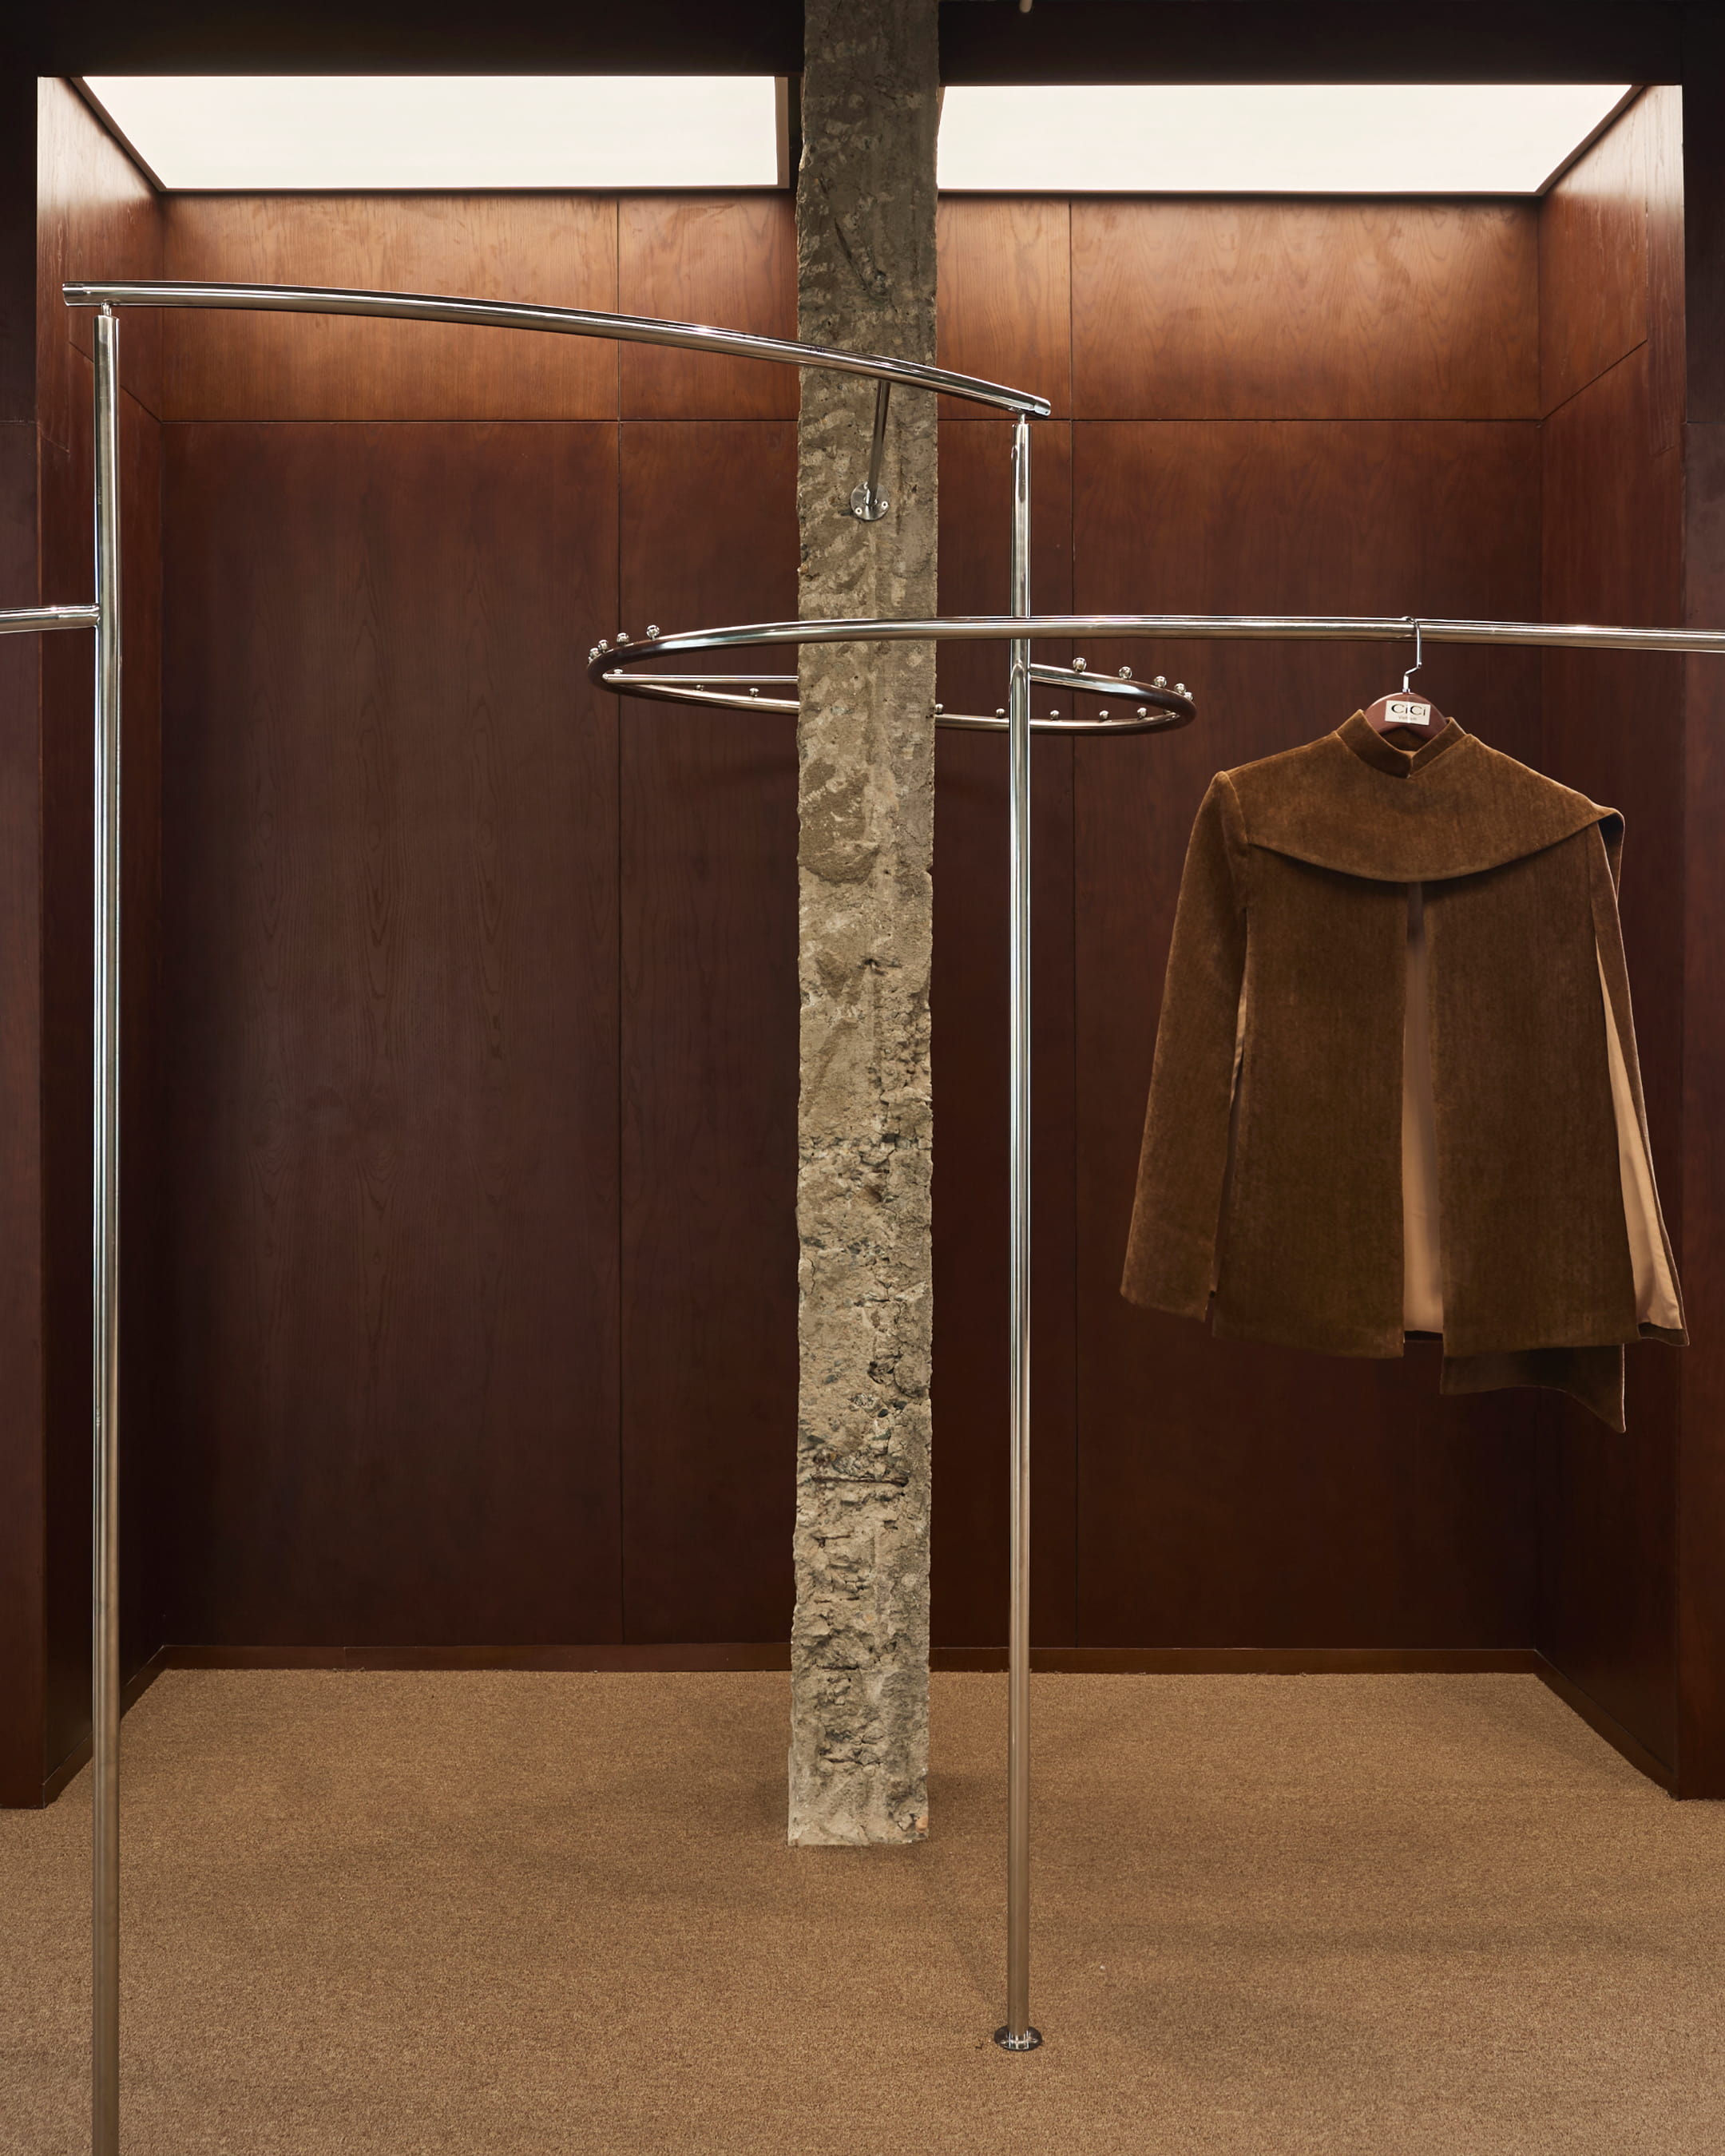
Against that raw foundation, curves in interior fixture, the blue velvet curtain system and minimal stainless-steel rods appear as delicate accents to show the brand's graceful spirit.
The furniture is a collection of antique pieces curated by The Lab, anchored by an antique swing work desk and a daybed. The fashion inspiration extends into the lighting design: an elongated LED panel system traces a central runway down the space, ready for future product launches and exhibitions.
Against that raw foundation, curves in interior fixture, the blue velvet curtain system and minimal stainless-steel rods appear as delicate accents to show the brand's graceful spirit.
The furniture is a collection of antique pieces curated by The Lab, anchored by an antique swing work desk and a daybed. The fashion inspiration extends into the lighting design: an elongated LED panel system traces a central runway down the space, ready for future product launches and exhibitions.


TEAM
Interior Design: Hung Le
Interior Support: Hoan Vu, Dang Huynh
Strategic Partnership: Nhi Nguyen
Contractor: DIFA Construction & Interior
Photographer: Chuong Pham

